A church steeple can look sound from the ground while water is working quietly through failed sealants, open flashing, deteriorated paint, or a damaged roof transition. That is why church steeple restoration cost is rarely determined by height alone. The real cost reflects what the steeple needs to become safe, weather-tight, and worthy of the congregation that worships beneath it.
For trustees and building committees, the question is not simply, “What will it cost to fix the steeple?” A better question is, “What scope will stop the deterioration before a manageable repair becomes a structural emergency?” Faithful stewardship means addressing the true condition of the building, not merely covering the visible symptom.
Typical Church Steeple Restoration Cost Ranges
A limited repair, such as sealing a small leak, replacing localized flashing, repairing trim, or coating a modest fiberglass steeple, may begin in the lower five figures. A more substantial restoration involving access work, roofing repairs, repainting, masonry repairs, structural reinforcement, or partial rebuilding can range from tens of thousands to well over $100,000.
Complex historic projects can exceed that range, especially when a steeple has severe rot, compromised framing, extensive metalwork failure, masonry deterioration, or a need for replacement components. A very broad planning range for church steeple restoration is often $10,000 to $250,000 or more. That range is wide because a 25-foot fiberglass cupola and a 150-foot historic tower are not comparable projects.
An estimate should never be treated as a generic price sheet. It should be based on a close assessment of the steeple, the roof and wall connections below it, the available access, and the materials required for a lasting repair.
What Determines the Cost of Steeple Restoration?
The largest variables are usually access, extent of damage, material type, height, and the degree of preservation required. Each affects both labor and the long-term value of the work.
Access Is Often the First Cost Driver
A church steeple is difficult to repair because it is difficult to reach safely. Conventional scaffolding can be expensive, disruptive, and time-consuming to install around an active church property. Large lifts may require adequate ground access, stable setup areas, permits, traffic control, and protection for landscaping or historic grounds.
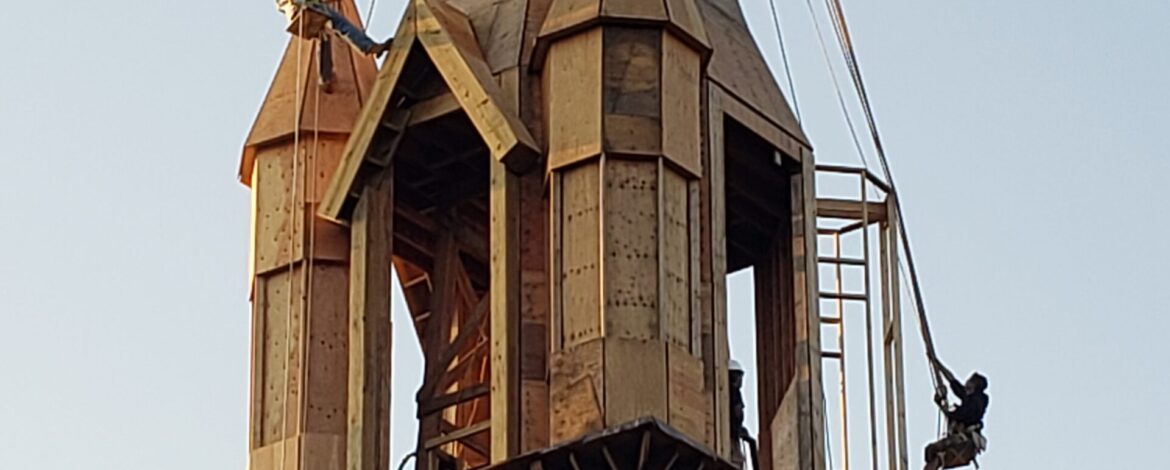
Specialized steeplejack methods can reduce the need for extensive access equipment on certain projects. Skilled high-elevation craftsmen may be able to perform targeted inspections and repairs with less disruption than an access-heavy approach. The right method depends on the structure, local conditions, and the work required, but access planning should be discussed early because it can materially affect the final budget.
Water Damage Changes the Scope
Water is the enemy of steeples. A failed caulk joint or small roof leak may allow moisture into concealed framing for years. By the time paint blisters, interior stains appear, or a decorative element becomes loose, the damage may have reached sheathing, framing, insulation, interior finishes, or electrical components.
A repair that begins as exterior sealing can grow when hidden rot is discovered. This is not a sign that the contractor is being careless with the estimate. It is the reality of working on aging structures where the most serious deterioration is often concealed behind cladding, trim, or roofing materials.
For that reason, a responsible proposal may include allowances or explain conditions that could require additional repairs after selective opening. Clear communication matters. Church leaders should understand what is known, what is suspected, and how the contractor will document any concealed damage before proceeding.
Materials Matter, Especially on Historic Churches
The materials on your steeple shape both repair methods and cost. Wood steeples may require carpentry, rot repair, custom millwork, priming, and high-performance paint systems. Fiberglass steeples often need crack repair, surface preparation, gel-coat or clear-coat restoration, and careful treatment of seams and penetrations.
Masonry towers can require tuckpointing, stone repair, flashing replacement, and stabilization of cracked or displaced materials. Metal-clad spires may need soldered repairs, replacement panels, corrosion treatment, or custom fabrication. Historic churches may also require compatible materials and details that preserve the building’s original character rather than substituting a quick, unsuitable fix.
Cheaper materials can sometimes reduce an immediate expense, but they may shorten the repair cycle. A proper coating system, durable flashing, and correct sealants cost more than a cosmetic patch, yet they can protect the church from repeated water intrusion and repeated mobilization costs.
Structural Work Requires a Different Level of Planning
A leaning cross, loose finial, failing bell tower framing, or visibly out-of-plumb steeple demands prompt professional attention. Structural restoration may involve engineering review, temporary stabilization, rebuilding damaged framing, reinforcing connections, or removing and resetting components.
These projects cost more because the risk is greater and the work must be carefully sequenced. Still, delaying structural repairs is rarely the economical choice. A compromised steeple can become a life-safety concern, expose the church to further weather damage, and eventually require a far more extensive rebuild.
Budgeting Without Underestimating the Problem
Churches often plan restoration through phased giving, reserve funds, capital campaigns, insurance proceeds, or a combination of resources. A phased approach can work well when the building is stable and the priorities are clear. For example, a congregation may first stop active leaks and stabilize loose elements, then complete coatings, decorative repairs, and broader exterior restoration in a later phase.
Phasing is not always wise. If water is entering through the steeple roof, flashing, or failed cladding, postponing the weatherproofing portion can undermine every other improvement. The most cost-conscious plan is usually one that addresses the source of deterioration first, then restores finishes once the structure is dry and secure.
When reviewing proposals, church leaders should look beyond the total number. Ask what access method is included, whether flashing and roof transitions are part of the scope, what preparation is planned before painting or coating, how damaged substrate will be handled, and whether cleanup and protection of the grounds are included. A low proposal may omit the very details that make the restoration durable.
When an Inspection Can Save Thousands
The best time to inspect a steeple is before an obvious failure. Annual visual checks from the ground are helpful, but they cannot confirm the condition of upper flashing, sealant joints, roof penetrations, finials, louvers, or concealed areas around the base of the steeple.
Warning signs deserve timely attention: staining on sanctuary ceilings, peeling paint, missing trim, cracks in fiberglass, loose metal, falling debris, open joints, bird entry, or rust streaks below decorative features. Even if the issue appears small, an informed inspection can identify whether it is isolated or part of a larger moisture problem.
Inspired Heights Ministries approaches this work as both specialized restoration and Christian service. The goal is not to sell unnecessary work. It is to help congregations understand their building’s condition and make a sound decision about preserving it for worship, ministry, and the generations to come.
A steeple is more than a feature on a roofline. It is a public witness, a familiar landmark, and often a treasured part of a church’s history. Begin with a clear assessment, prioritize safety and weather protection, and let each restoration decision serve the faithful care of God’s house.